
78 King Street Blenheim, Ontario N0P 1A0
$369,900
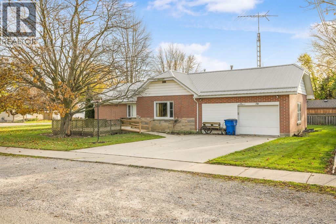
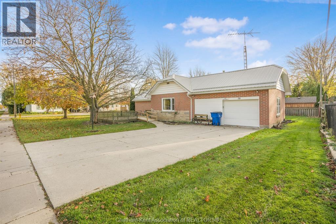
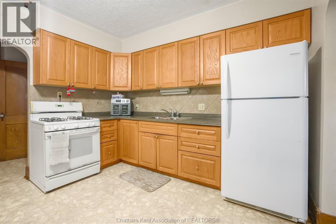
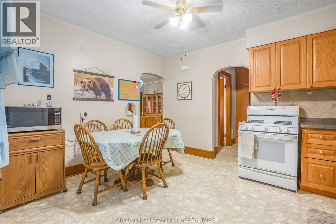
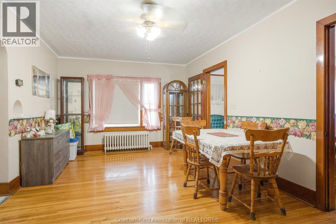
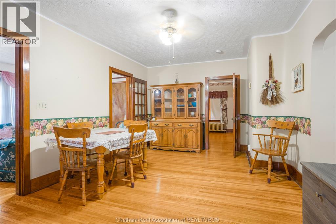
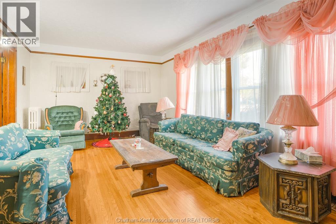
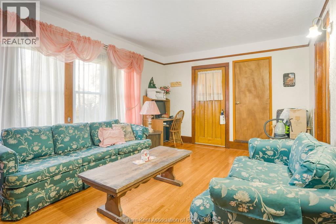
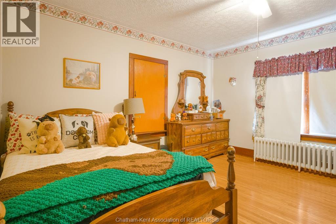
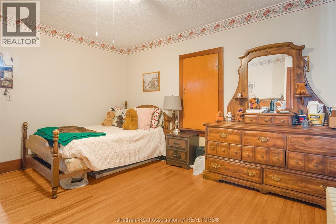
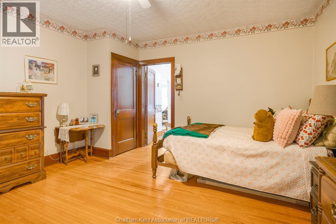
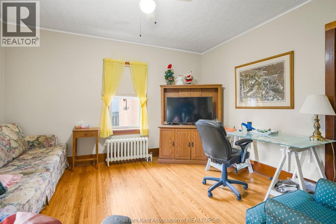
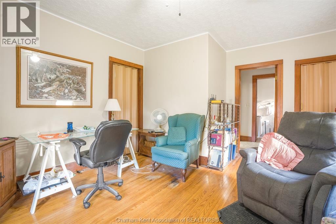
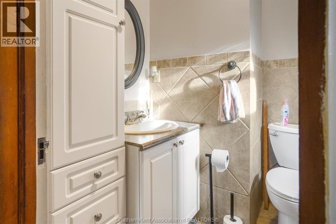
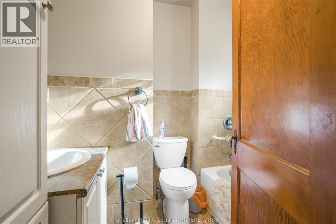
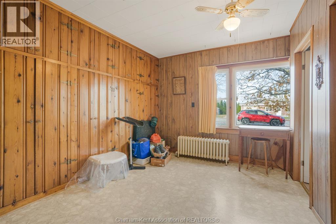
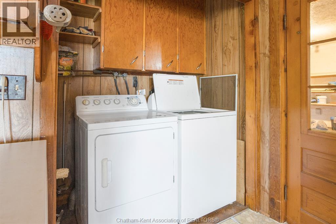
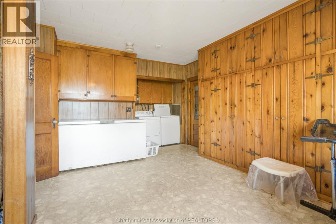
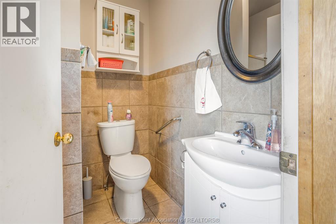
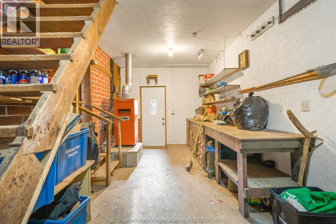
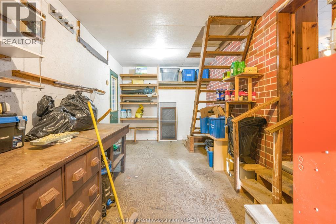
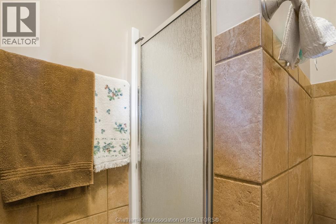
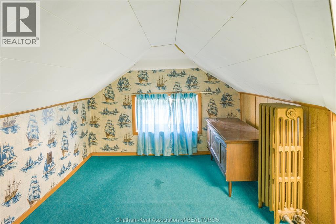
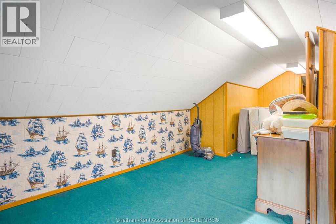
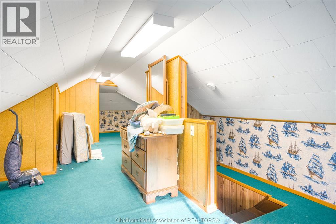
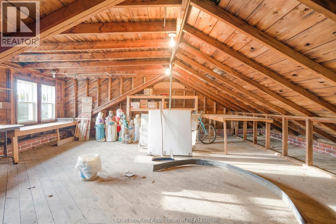
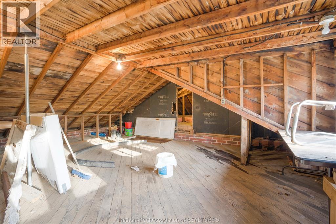
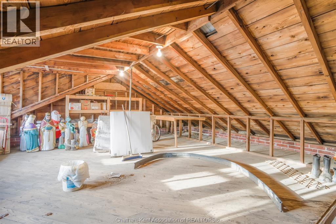
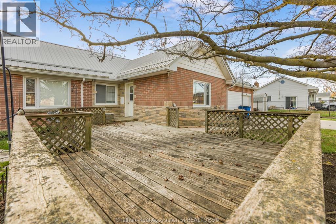
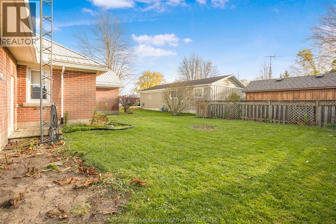
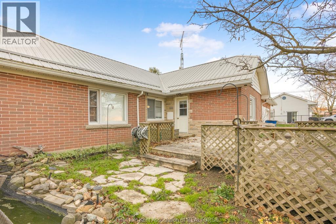
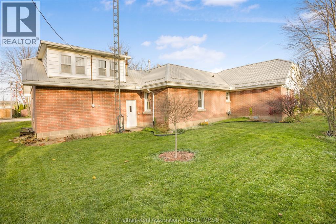
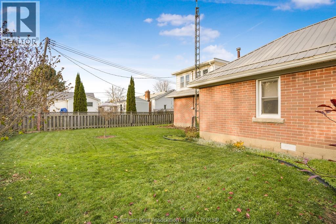
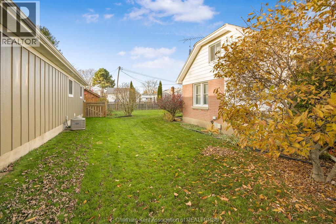
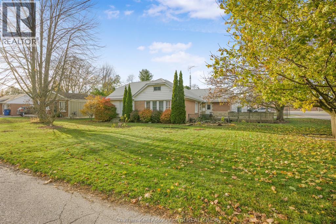
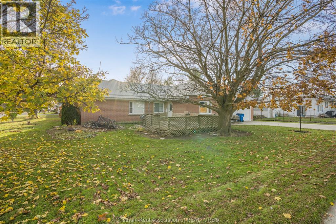
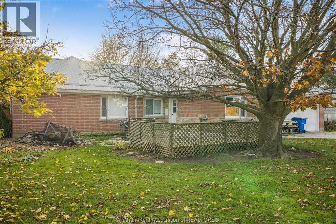
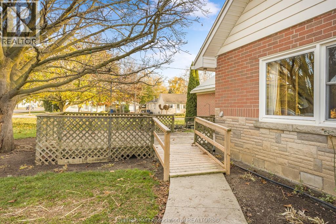
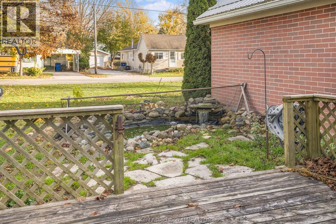
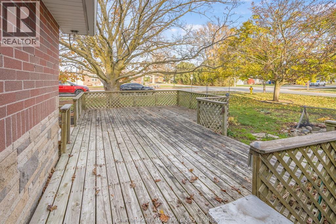
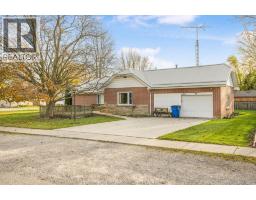
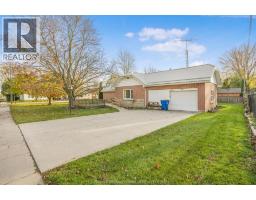
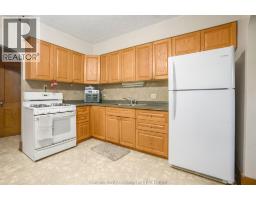
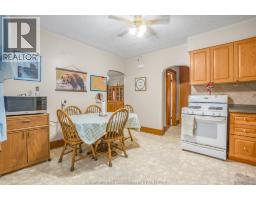
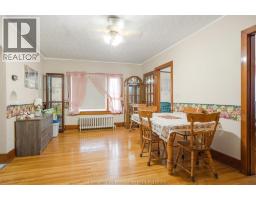
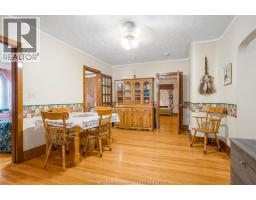
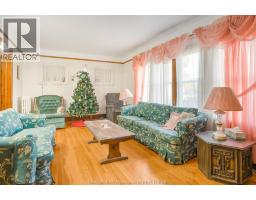
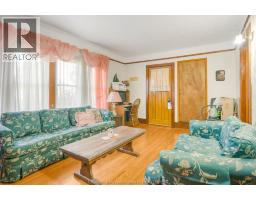
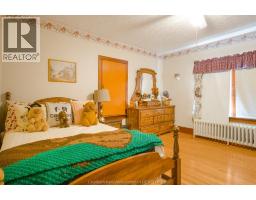
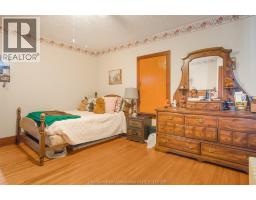
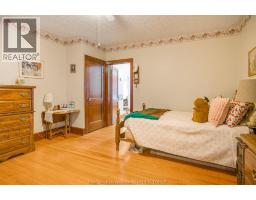
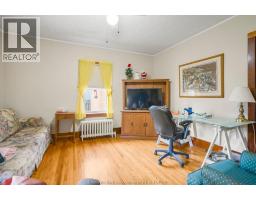
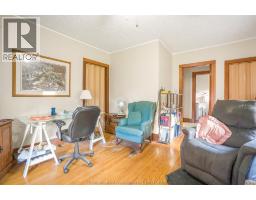
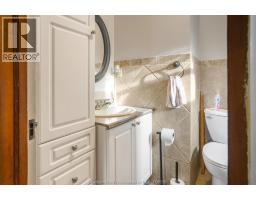
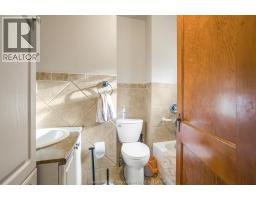
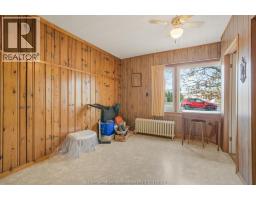
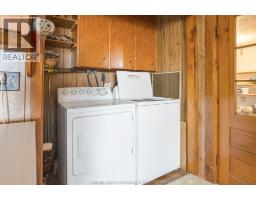
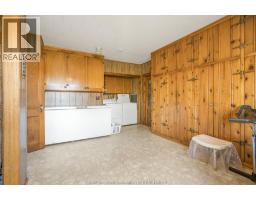
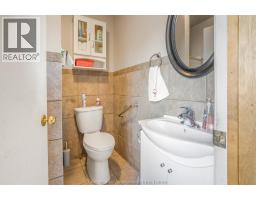
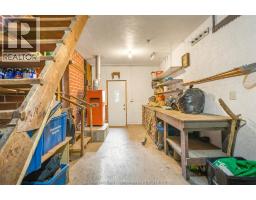
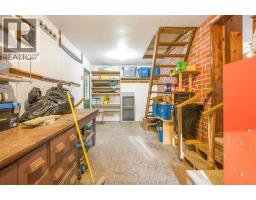
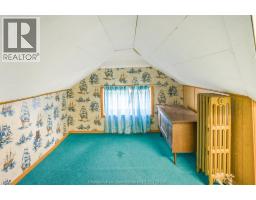
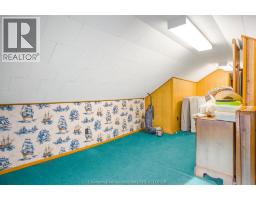
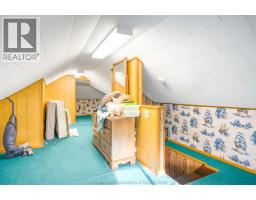
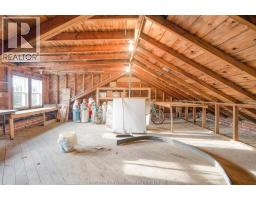
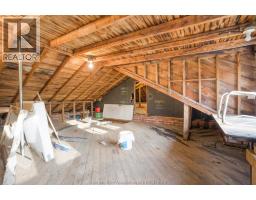
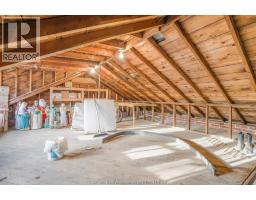
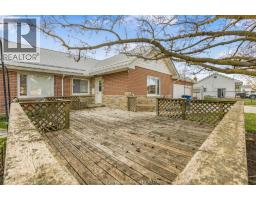
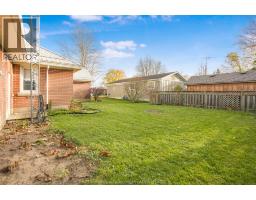
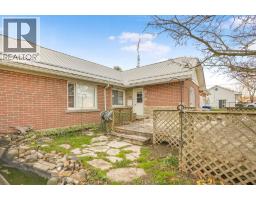
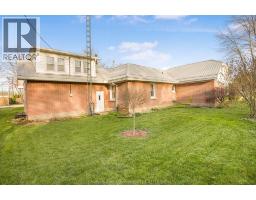
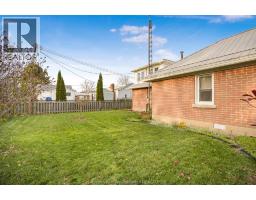
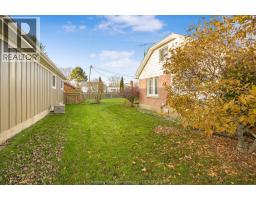
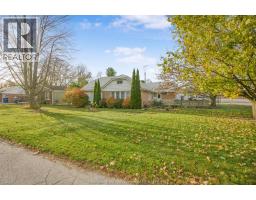
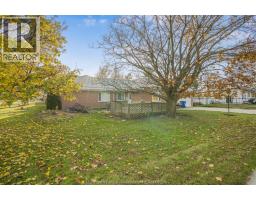
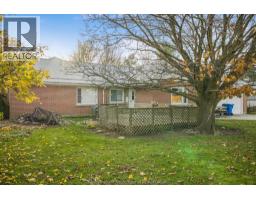
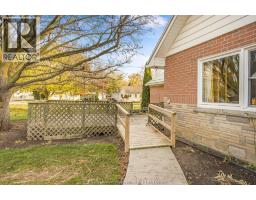
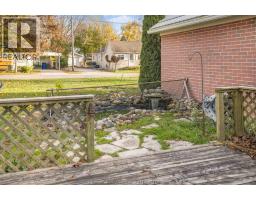
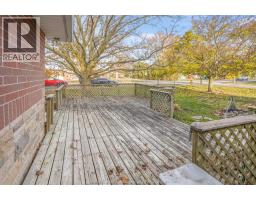
Welcome to 78 King Street in Blenheim—a solid, spacious 2+1 bedroom, 2-bath bungalow sitting on a corner double lot with plenty of room to grow and make your own. Inside, the main level offers a generous layout featuring separate kitchen, dining, and living room space, along with two bedrooms and a 3-piece bathroom. Just off the garage and additional workshop, you'll find an oversized main-floor laundry room with plenty of space for storage and everyday organization, plus a another convenient 3-piece bath right off of it. A dedicated attic space adds flexibility for an additional bedroom, office, or bonus room. The home is comfortably heated by a natural gas boiler system and topped with a durable metal roof for long-term peace of mind. Outside, there are endless possibilities. With a single garage, double-width concrete driveway, and a large workshop located right above the garage, it is an ideal setup for anyone who needs a workspace. The expansive double lot gives you a blank canvas to design your own backyard oasis—whether for an avid gardener, a family needing play space, or someone who loves to entertain. Located in a convenient, family-friendly pocket of Blenheim just down the street from the school and minutes from downtown shops, parks, and everyday amenities, this property is packed with potential. Call for your personal viewing today! (id:61997)
Property Details
| MLS® Number | 26028527 |
| Property Type | Single Family |
| Equipment Type | Furnace |
| Features | Double Width Or More Driveway, Concrete Driveway |
| Rental Equipment Type | Furnace |
Building
| Bathroom Total | 2 |
| Bedrooms Above Ground | 2 |
| Bedrooms Total | 2 |
| Appliances | Refrigerator, Stove |
| Architectural Style | Bungalow |
| Constructed Date | 1967 |
| Exterior Finish | Brick |
| Flooring Type | Carpeted, Ceramic/porcelain, Hardwood, Cushion/lino/vinyl |
| Foundation Type | Block |
| Heating Fuel | Natural Gas |
| Heating Type | Boiler |
| Stories Total | 1 |
| Type | House |
Parking
| Garage |
Land
| Acreage | No |
| Size Irregular | 105.46 X 106.08 / 0.254 Ac |
| Size Total Text | 105.46 X 106.08 / 0.254 Ac|0.25- 0.50 Acre |
| Zoning Description | R2 |
Rooms
| Level | Type | Length | Width | Dimensions |
|---|---|---|---|---|
| Second Level | Attic | 23 ft | Measurements not available x 23 ft | |
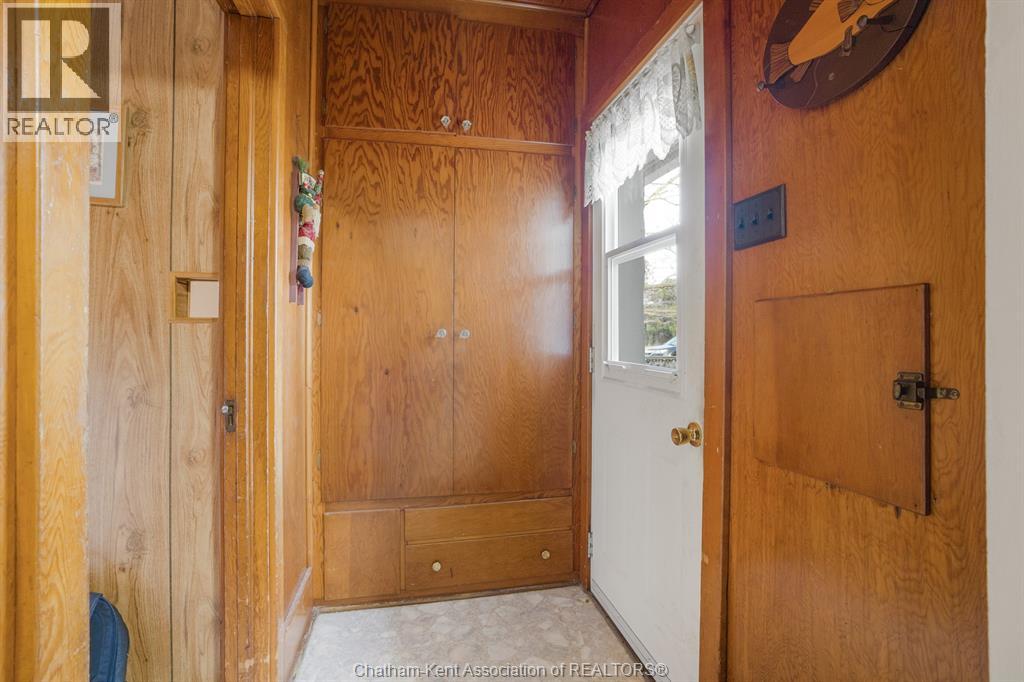
| Main Level | Enclosed Porch | 14 ft ,4 in | 6 ft ,6 in | 14 ft ,4 in x 6 ft ,6 in |
| Main Level | 3pc Bathroom | Measurements not available | ||
| Main Level | Laundry Room | 11 ft ,8 in | 19 ft ,3 in | 11 ft ,8 in x 19 ft ,3 in |
| Main Level | 3pc Bathroom | 7 ft ,9 in | 5 ft ,9 in | 7 ft ,9 in x 5 ft ,9 in |
| Main Level | Bedroom | 15 ft ,7 in | 13 ft ,2 in | 15 ft ,7 in x 13 ft ,2 in |
| Main Level | Bedroom | 13 ft ,9 in | 13 ft ,4 in | 13 ft ,9 in x 13 ft ,4 in |
| Main Level | Living Room | 11 ft ,9 in | 19 ft ,3 in | 11 ft ,9 in x 19 ft ,3 in |
| Main Level | Dining Room | 11 ft ,2 in | 19 ft ,3 in | 11 ft ,2 in x 19 ft ,3 in |
| Main Level | Kitchen | 13 ft ,1 in | 10 ft ,10 in | 13 ft ,1 in x 10 ft ,10 in |
https://www.realtor.ca/real-estate/30535349/78-king-street-blenheim
Contact Us
Contact us for more information

Amanda Payne
Sales Person
(519) 676-9542
28 Talbot St W
Blenheim, Ontario N0P 1A0
(519) 676-9541

The trademarks REALTOR®, REALTORS®, and the REALTOR® logo are controlled by The Canadian Real Estate Association (CREA) and identify real estate professionals who are members of CREA. The trademarks MLS®, Multiple Listing Service® and the associated logos are owned by The Canadian Real Estate Association (CREA) and identify the quality of services provided by real estate professionals who are members of CREA. The trademark DDF® is owned by The Canadian Real Estate Association (CREA) and identifies CREA's Data Distribution Facility (DDF®)
November 21 2026 07:22:39
Chatham Kent Association of REALTORS®
O'brien Robertson Realty Inc. Brokerage